
40
$685,000 Sale
Listed 0 hours ago
117 THOR Drive
· 4
· 2.0
· 1
· 1850
Key Facts
Key facts for 117 THOR Drive
Property Type
House
Parking
Garage: Yes, 1 parking
MLS #
10405299
Size
1850 sqft
Basement
Partial
Listed on
-
Lot size
-
Tax
-
Days on Market
-
Year Built
1973
Maintenance Fee
-

Description
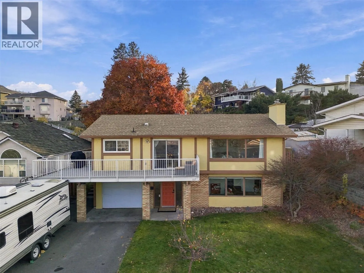
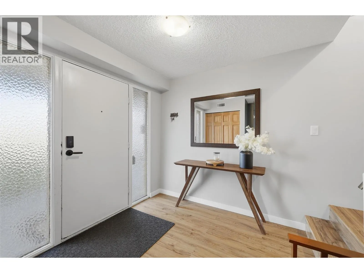
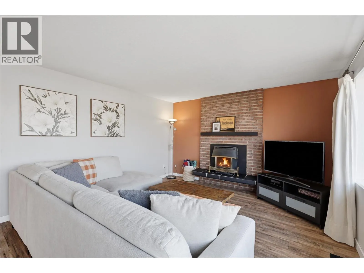
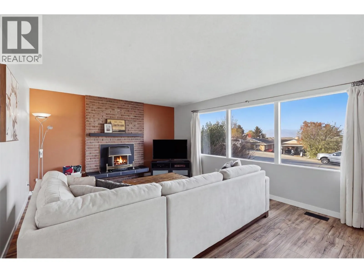
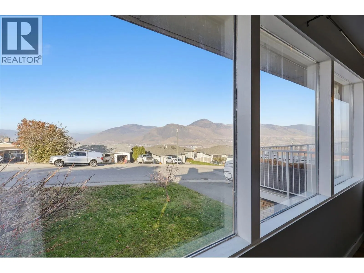
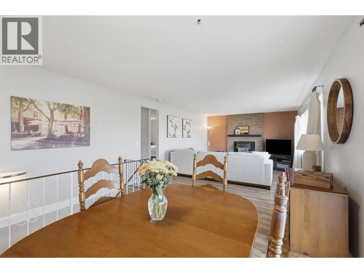
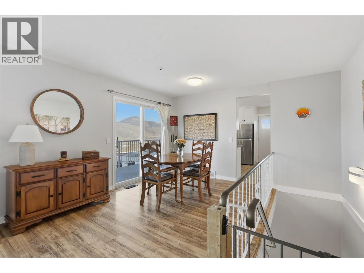
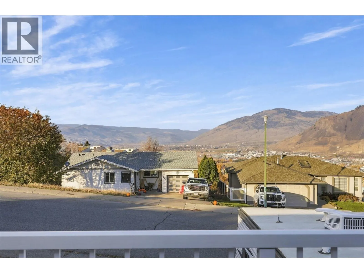
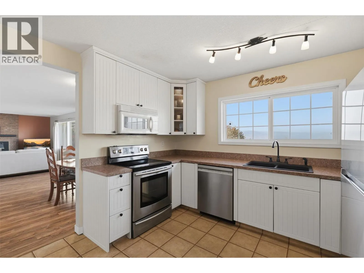
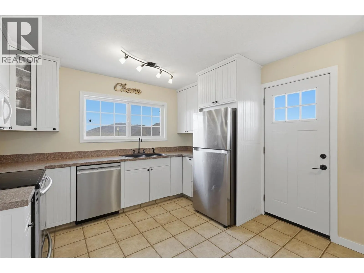
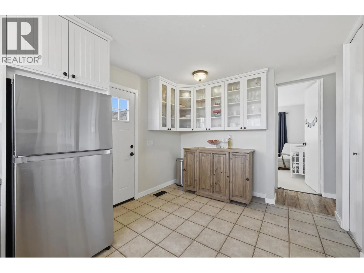
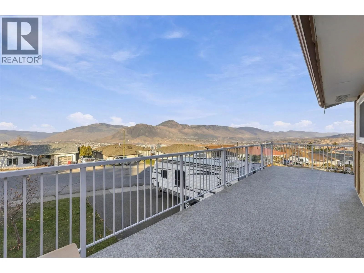
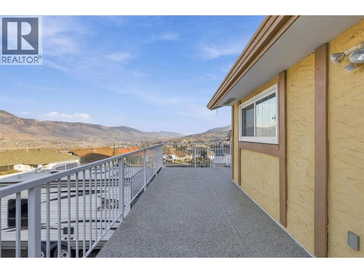
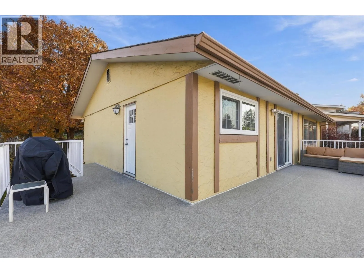
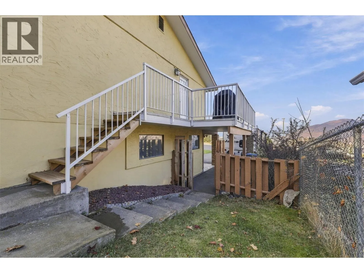
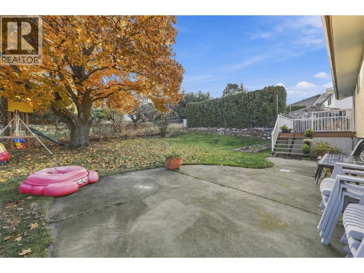
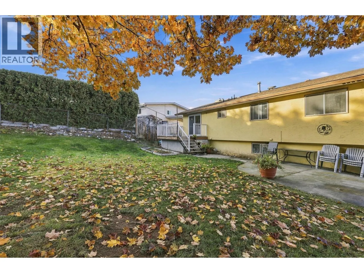
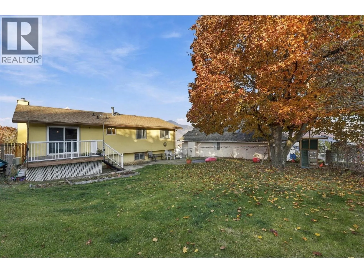
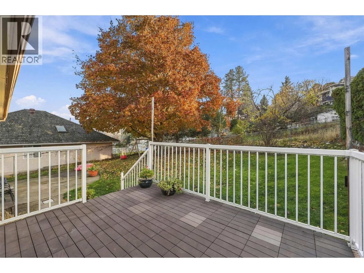
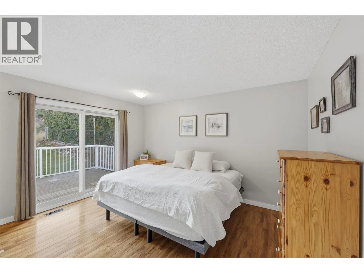
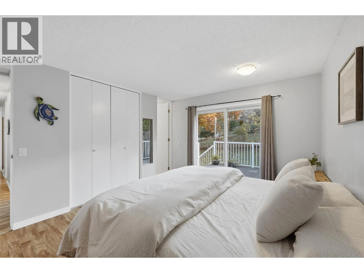
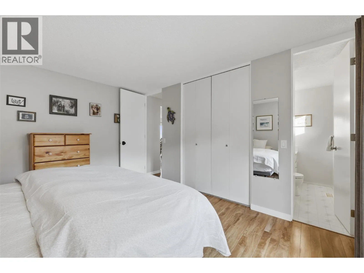
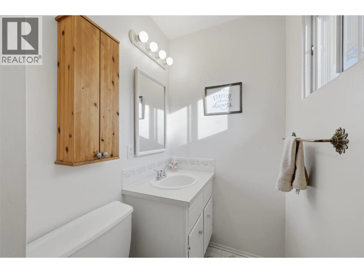
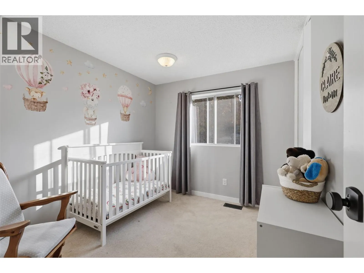
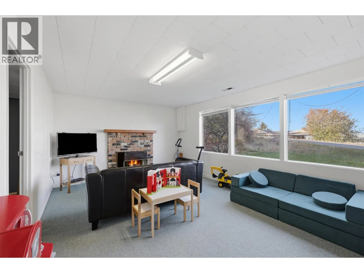
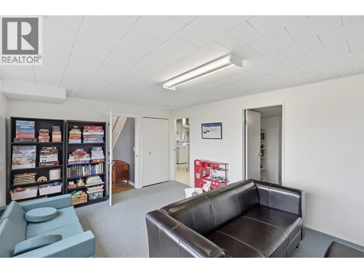
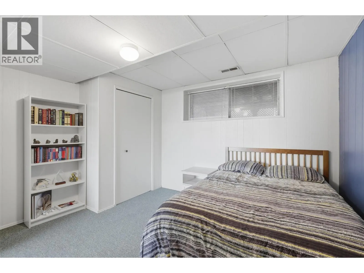
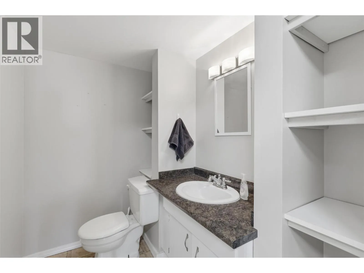
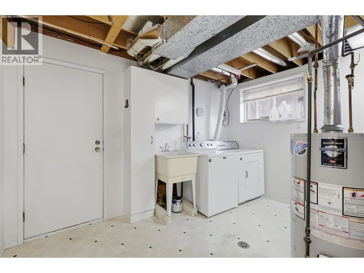
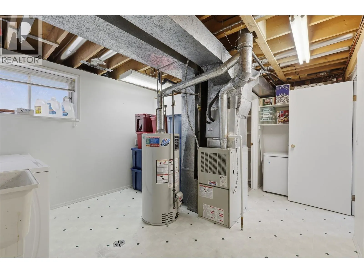
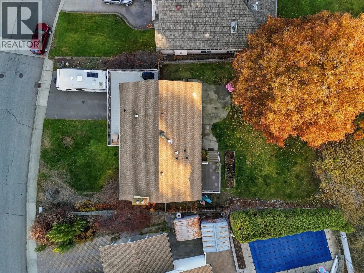
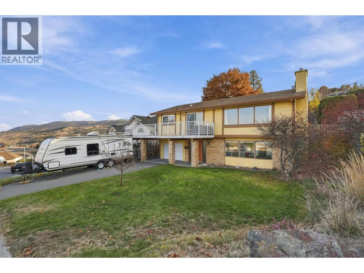
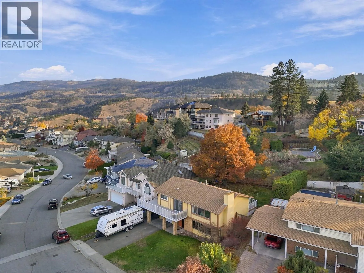
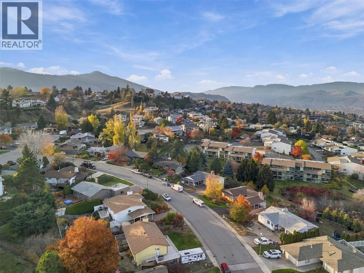
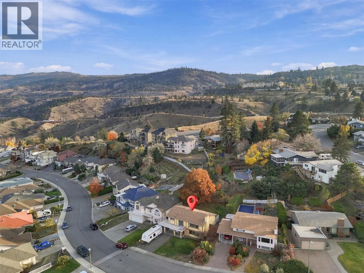
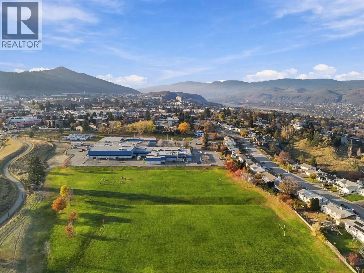
Located in the heart of Lower Sahali, this well-loved family home offers space, beautiful views and a backyard that is hard to come by. With 4 bedrooms and 3 bathrooms, there's plenty of room to grow. The main floor features 3 bedrooms, a full bathroom and a primary bedroom with its own ensuite. Lar...ge windows bring in plenty of natural light, with beautiful views of the valley and Mt. Paul from the front of the home, while the bedrooms overlook the peaceful, private backyard. The kitchen provides direct access to the large wrap-around deck, resurfaced with Duradek and updated railings in 2026, making it easy to enjoy outdoor meals and summer evenings. The fully fenced backyard is a little piece of paradise, with mature trees, established garden beds and plenty of space for kids to play. Downstairs offers a family room, an additional bedroom, a half bathroom and a spacious laundry room with access to the garage. The lower level provides flexibility to adapt the space to your family's changing needs. Outside, the driveway offers ample parking, including room for a 26ft trailer. Within walking distance of Sahali Secondary and the Xget’tem’ Trail, a paved multi-use pathway connecting Sahali to downtown Kamloops. This home is also conveniently located near shopping, restaurants, the Tournament Capital Centre and Thompson Rivers University. With room to grow, beautiful views, and a backyard the whole family can enjoy, this home has plenty to offer. Book your showing today! (id:10452)
Room Types
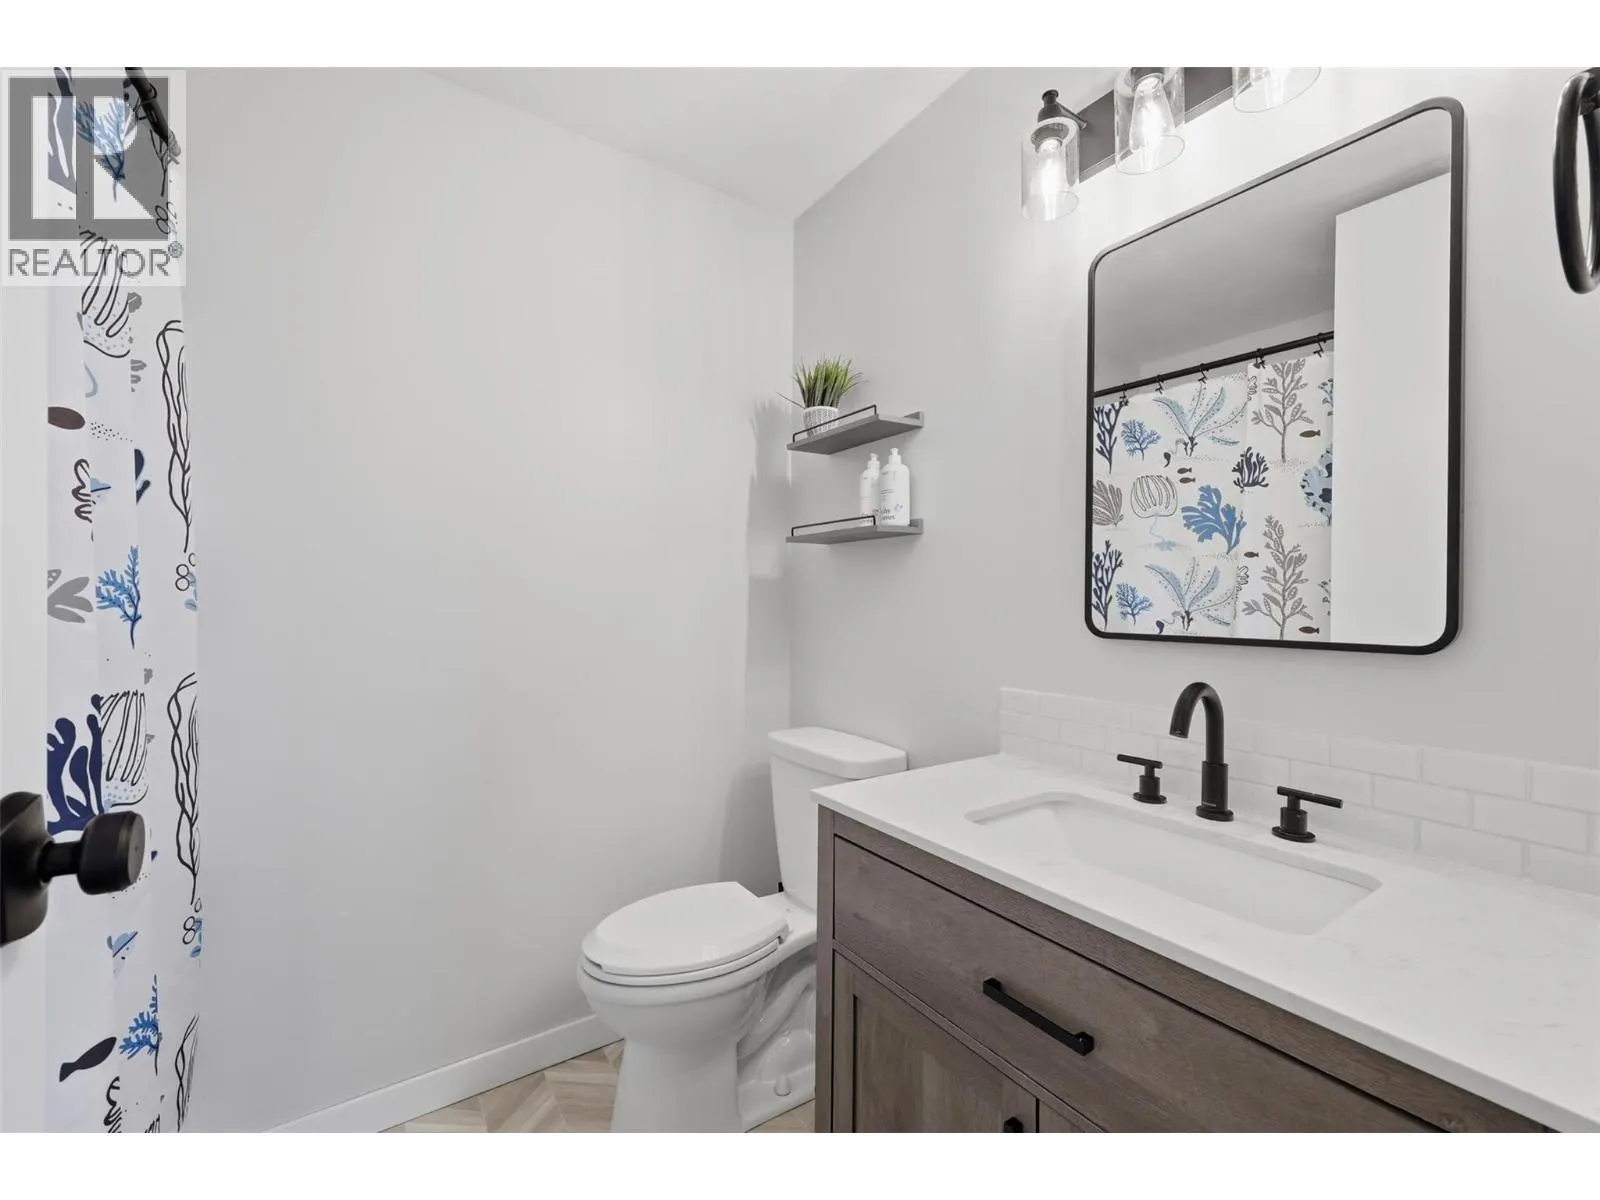
2pc Bathroom
-
Measurements not available
0 sqft
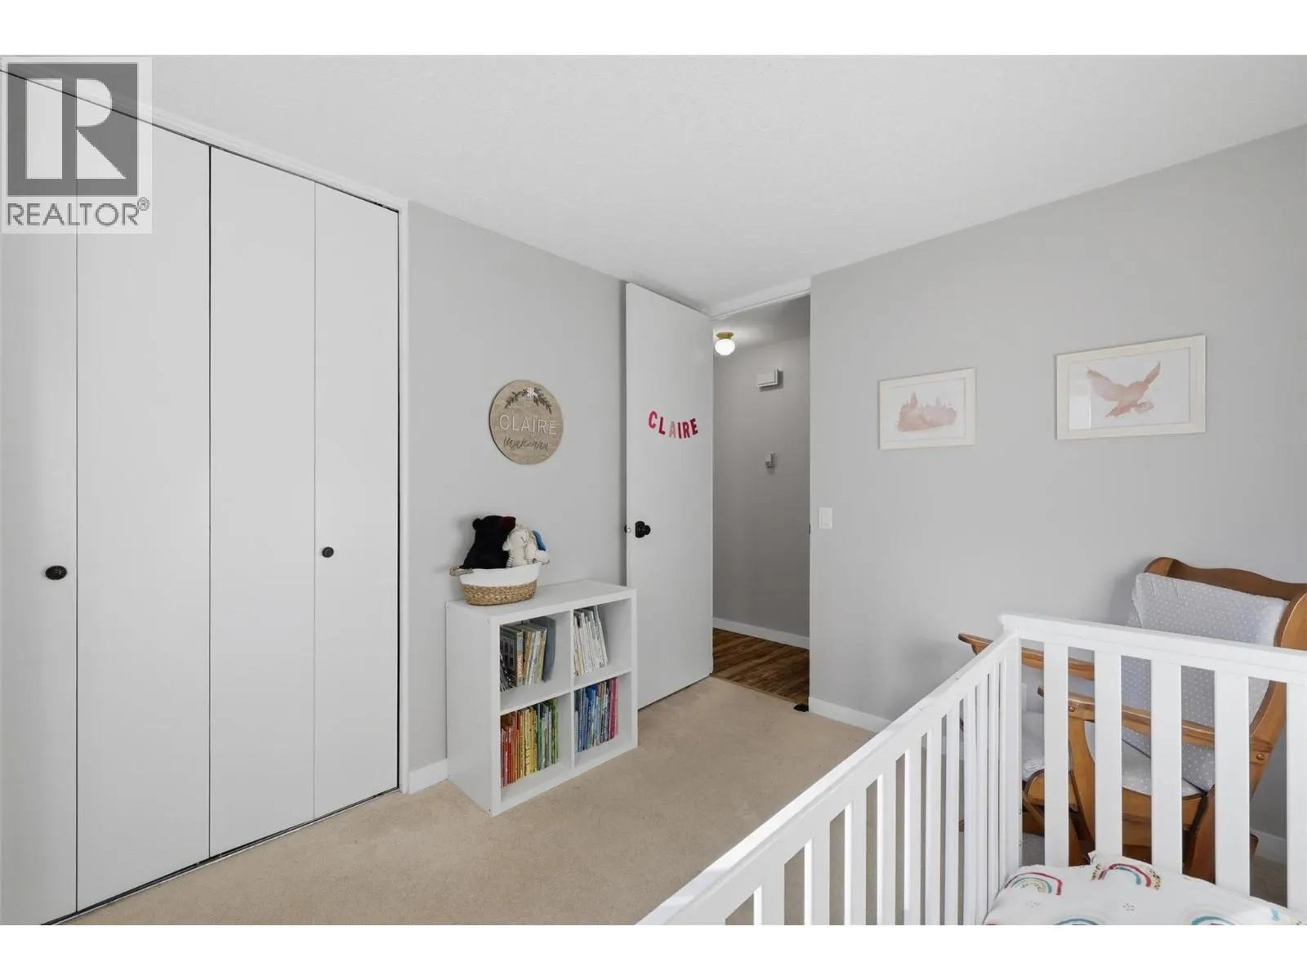
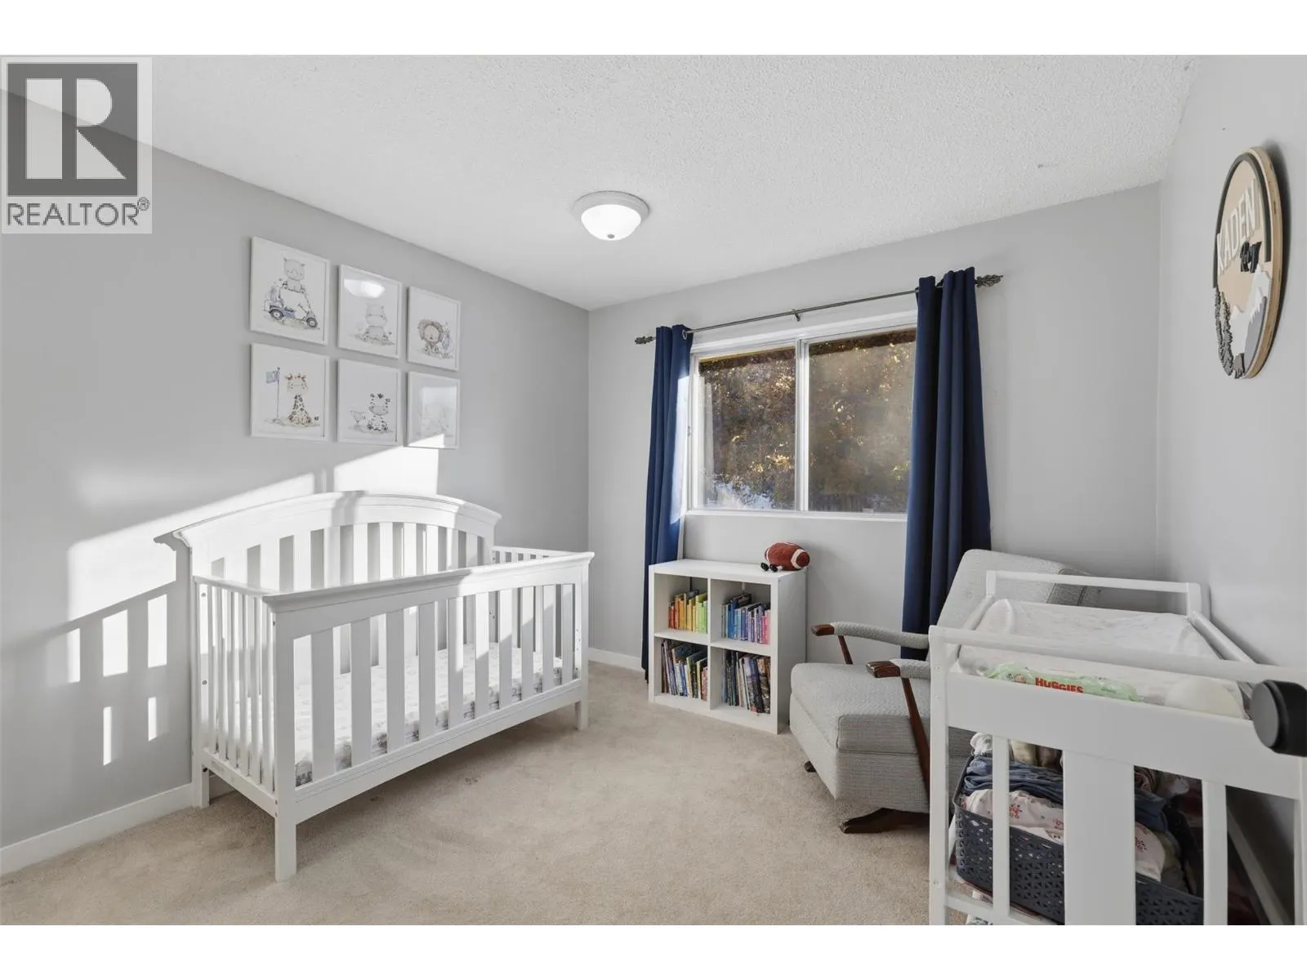
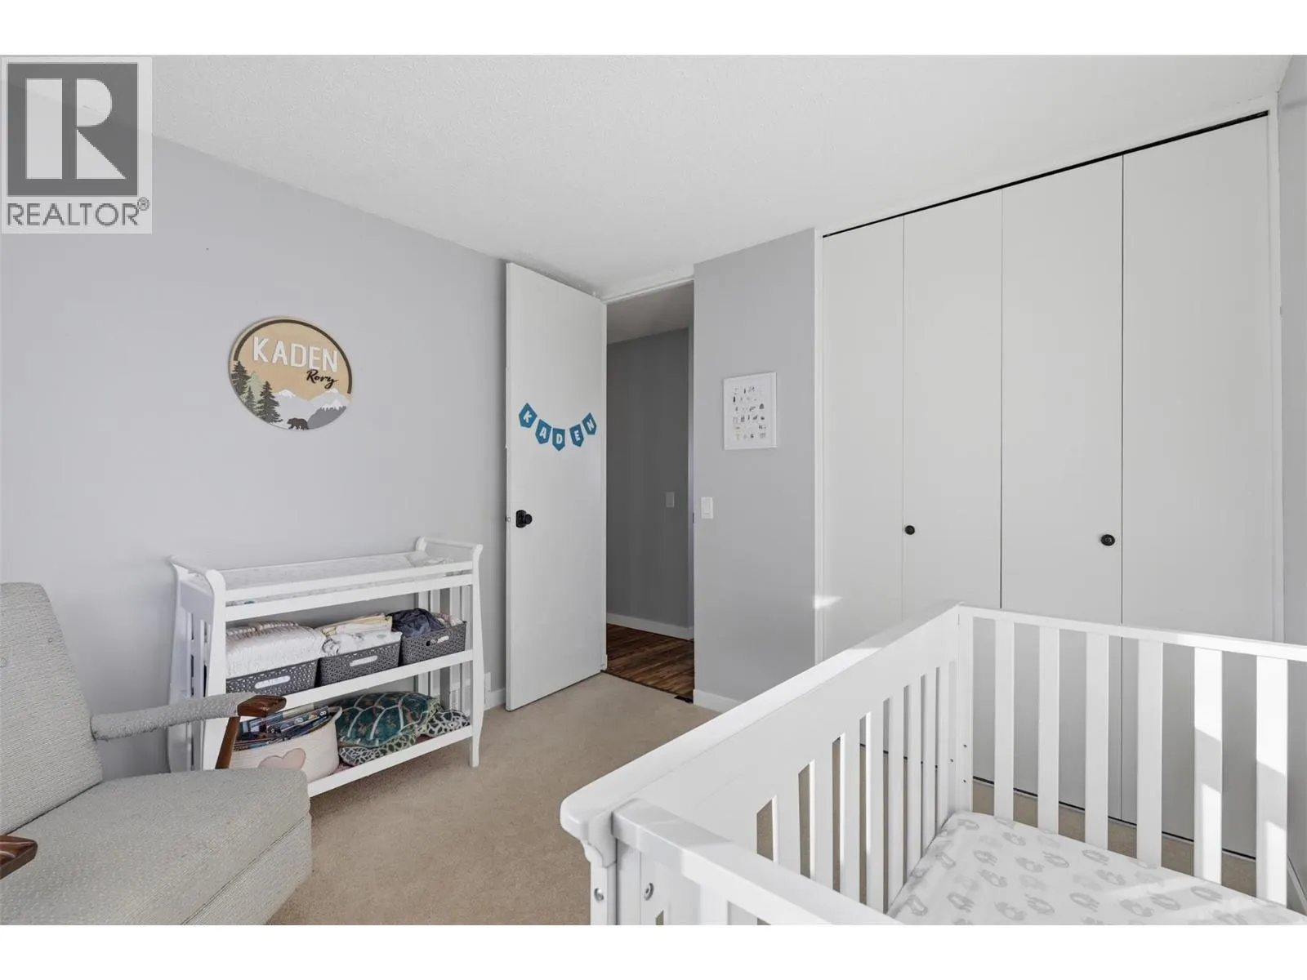
Bedroom
-
Dimensions 10'5'' x 10'2''
105.9 sqft
Bedroom
-
Dimensions 10'5'' x 8'10''
92.01 sqft
Similar Properties (No results)
Listing courtesy of: REMAX Kamloops
This REALTOR.ca listing content is owned and licensed by REALTOR® members of The Canadian Real Estate Association.